


+13177536502
The Preferred Team at RE/MAX


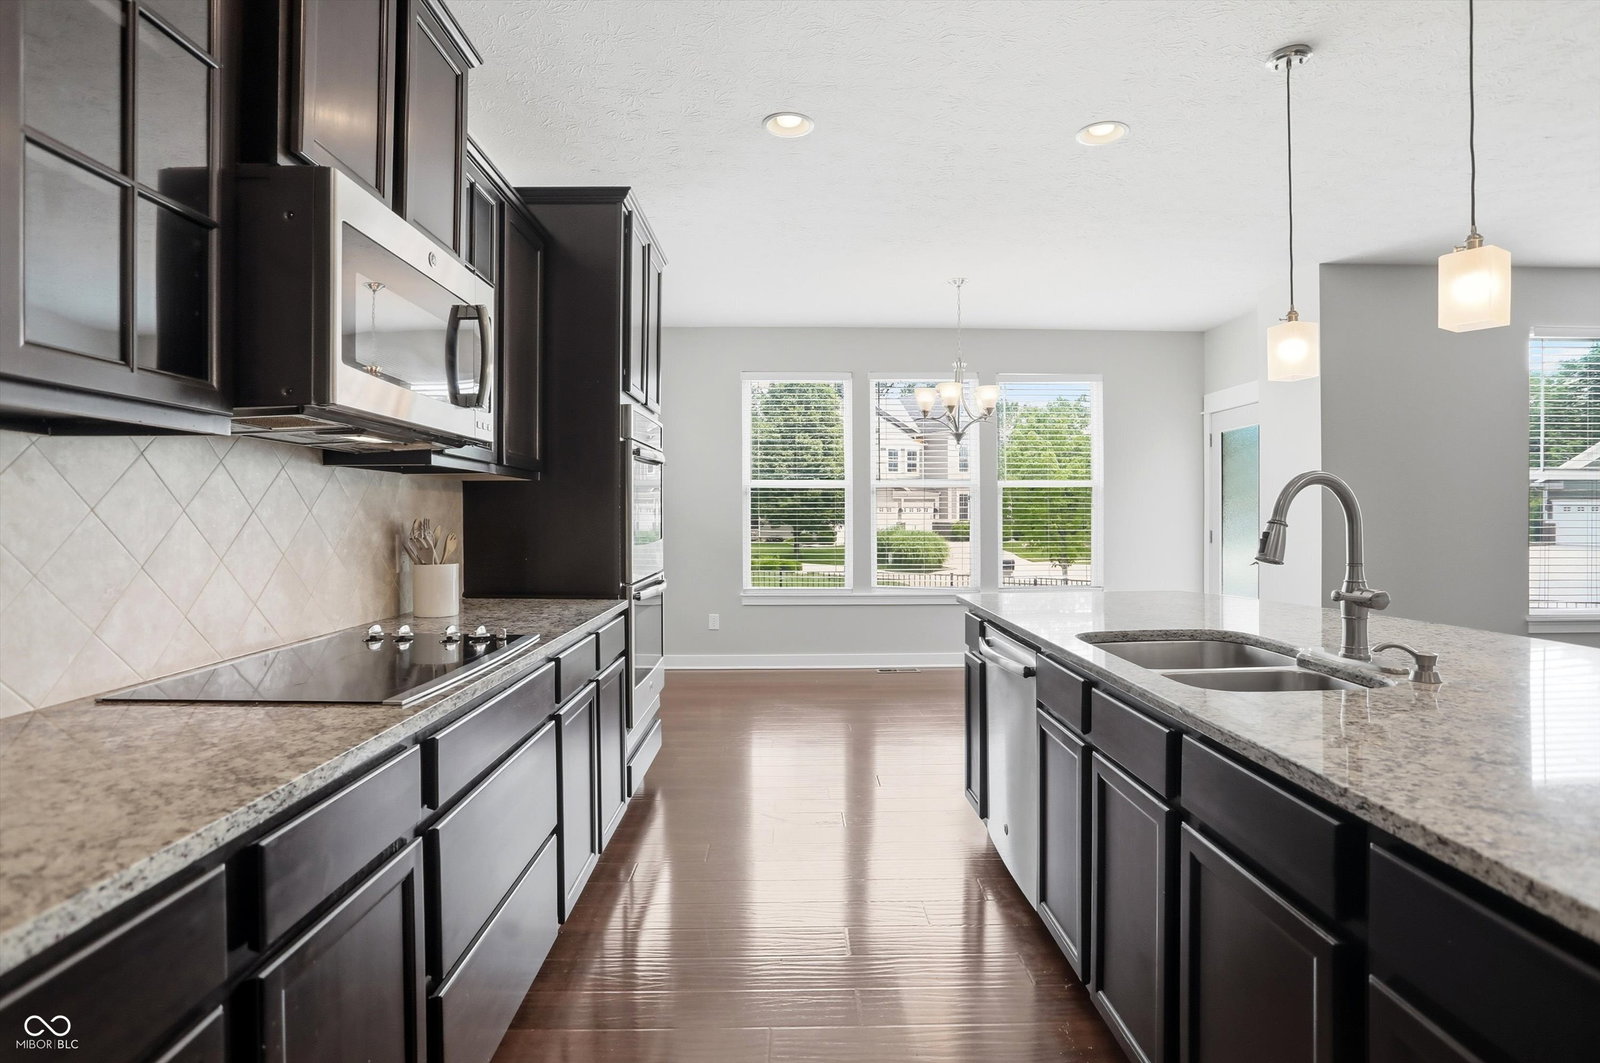


MOVE-IN READY WITH FRESH PAINT, BRAND-NEW CARPET! Step inside to discover a bright, open floor plan featuring a GOURMET KITCHEN with an oversized granite island, double ovens, walk-in pantry, planning center (butlers pantry), and abundant cabinetry. The kitchen flows seamlessly into the inviting great room with a cozy gas fireplace, creating the perfect space for everyday living and entertaining. A separate main-level flex room offers endless possibilities for a home office, formal dining room, or playroom. Upstairs, you'll find a LOFT providing a second living area, along with a generous primary suite featuring laminate flooring, a beautifully tiled shower, and a large walk-in closet. Every secondary bedroom also features its own WALK-IN CLOSET, and the conveniently located upstairs laundry adds everyday ease. Need even more space? The FULL UNFINISHED BASEMENT is ready for your vision, whether that's a home theater, fitness room, recreation space, or future finished living area. Outside, enjoy a FULLY FENCED BACKYARD, stamped concrete patio perfect for entertaining, and an oversized 2-car garage. Located within HAMILTON SOUTHEASTERN SCHOOLS, with access to an optional neighborhood pool membership for just $200/year.
Listing courtesy of Stephen Clark. Compass Indiana, LLC
Listings courtesy of MIBOR Broker Listing Cooperative as distributed by MLS GRID. 
Based on information submitted to the MLS GRID as of . All data is obtained from various sources and may not have been verified by broker of MLS GRID. Supplied Open House Information is subject to change without notice. All information should be independently reviewed and verified for accuracy. Properties may or may not be listed by the office/agent presenting the information. Some listings have been excluded from this website.
