


+13177536502
The Preferred Team at RE/MAX
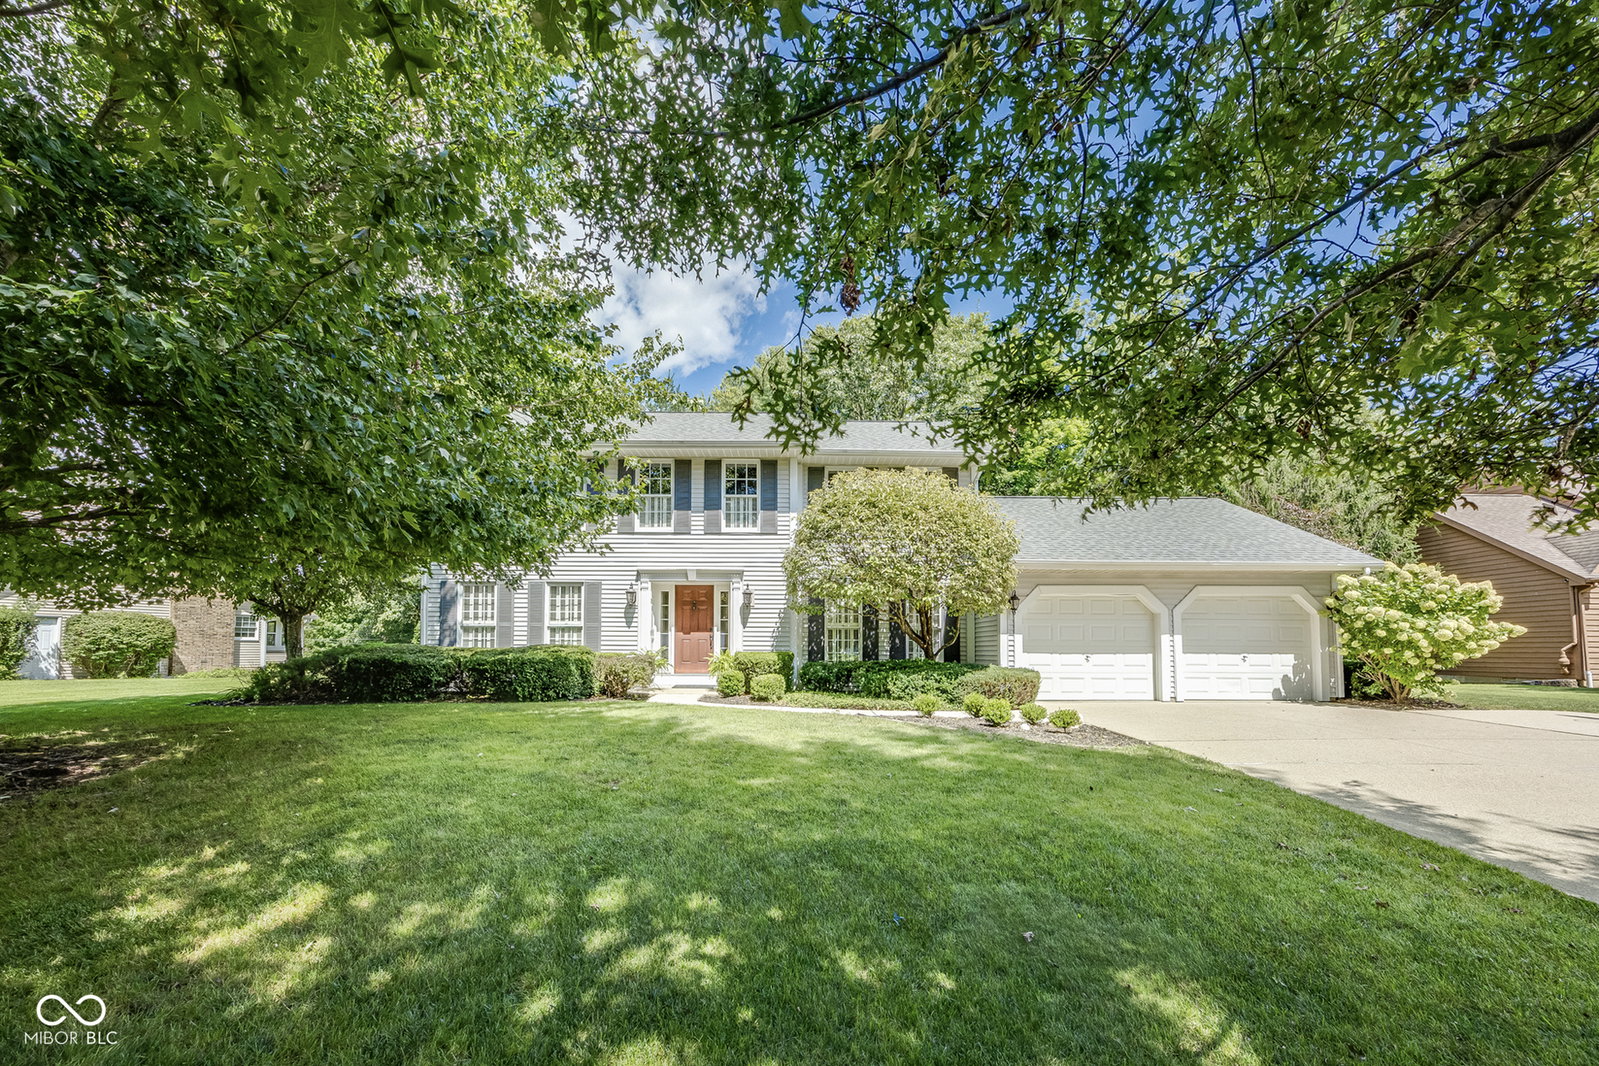


OPEN HOUSE- Saturday, August 29th from 1-3 pm. Beautifully updated and meticulously maintained 4-bedroom, 2.5-bath home in desirable Hillendale Commons! The custom kitchen features granite countertops, a large island, banquette seating, soft-close cabinetry, and was remodeled by Village Workshop with Stone Studio countertops. The open layout flows into a cozy four-season sunroom and spacious patio overlooking a peaceful, tree-lined backyard. The primary suite offers vaulted ceilings, dual closets, a double vanity, and a walk-in tile shower with skylight. A partially finished basement provides additional living space plus unfinished storage. Numerous updates include a new roof (2020), water heater (2022), radon system (2022), and washer/dryer (2021). Conveniently located near the neighborhood pool, tennis courts, clubhouse, YMCA, downtown Batesville, SR 46, and I-74.
Listing courtesy of Aaron Garrett. Lohmiller Real Estate
Selling Office: Lohmiller Real Estate.Listings courtesy of MIBOR Broker Listing Cooperative as distributed by MLS GRID. 
Based on information submitted to the MLS GRID as of . All data is obtained from various sources and may not have been verified by broker of MLS GRID. Supplied Open House Information is subject to change without notice. All information should be independently reviewed and verified for accuracy. Properties may or may not be listed by the office/agent presenting the information. Some listings have been excluded from this website.
